

Listing by: BINGHAMTON / Listed By: Niccole Vaughn, Warren Real Estate
822 Tracy Creek Road Vestal, NY 13850
Active (0 Days)
$339,900 (USD)
OPEN HOUSE TIMES
-
OPENSat, Oct 2412 noon - 2:00 pm
-
OPENSun, Oct 2512 noon - 2:00 pm

Description
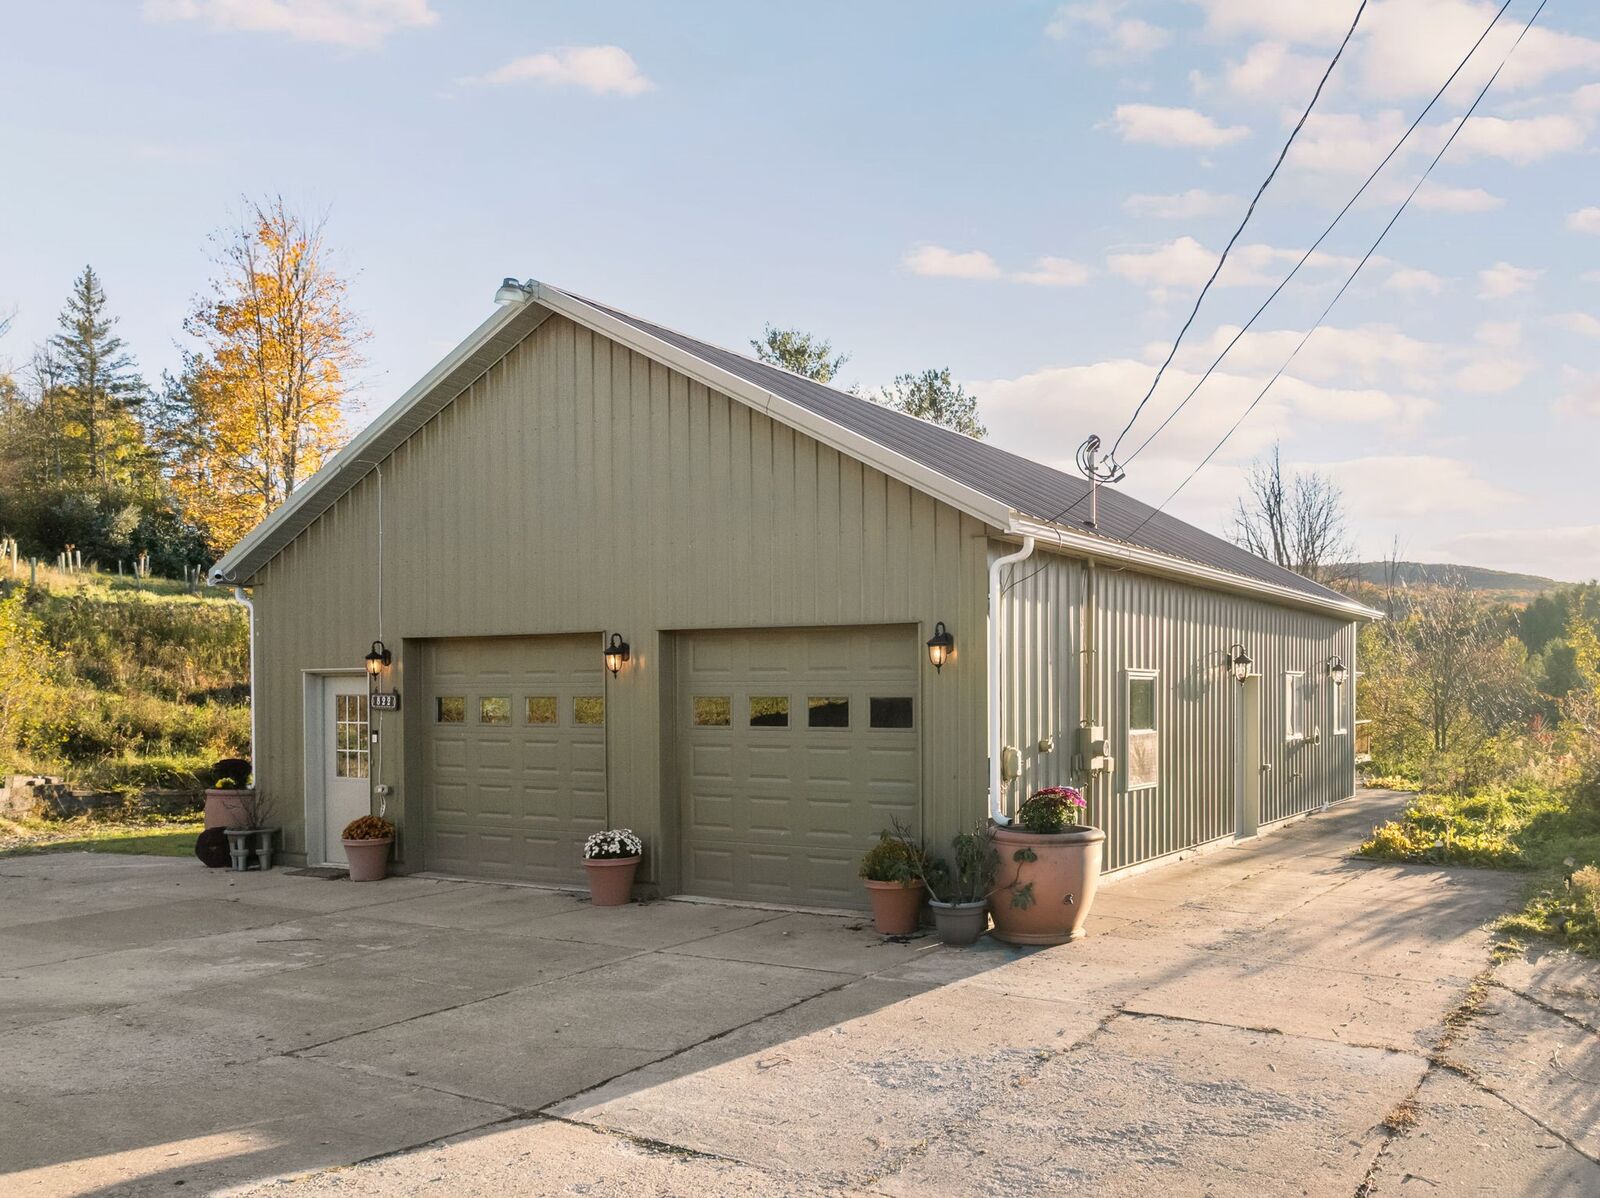
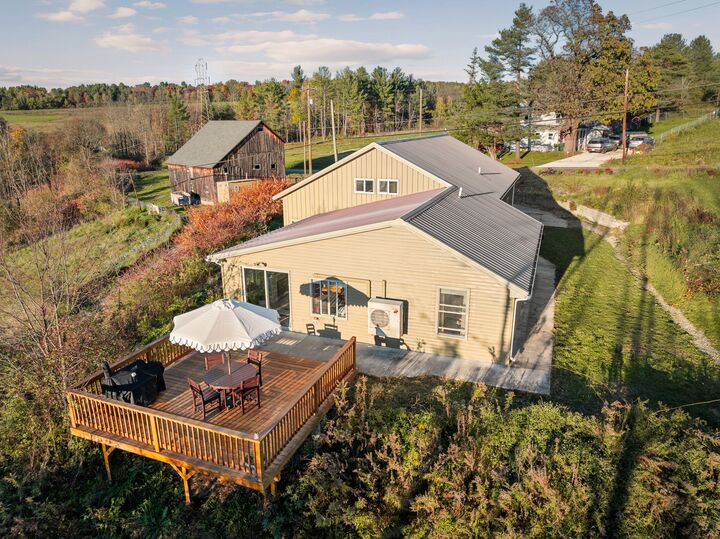
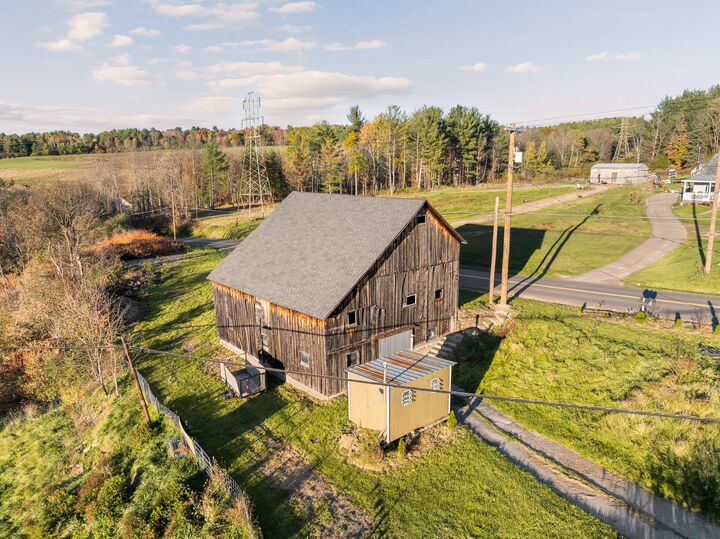
Enjoy country living on 18+ beautiful acres just minutes from town! This versatile property offers privacy, modern updates, and endless possibilities for hobby farming and outdoor recreation. The home features one-level living with 2 bedrooms, each with an attached full bath, a third full bath in the laundry room, and a loft currently used as an additional bedroom. The updated kitchen boasts new countertops, backsplash, induction range, dishwasher, added cabinetry, and a custom wood island. Additional features include fresh paint, mini-split heating and cooling, water filtration and softening systems, a French drain, and an oversized attached 2-car garage with workshop space. Relax on the spacious deck overlooking the peaceful surroundings. Outside, enjoy approximately 5 acres of revitalized pasture, a large barn, storage sheds, chicken coop, and established fruit trees, and berry plantings. Approximately 10 wooded acres offer excellent whitetail habitat, open meadows, and creek access
MLS #:
338486
338486
Taxes
$8,834
$8,834
Type
Single-Family Home
Single-Family Home
Year Built
2004
2004
Style
Ranch
Ranch
Views
Creek/Stream
Creek/Stream
School District
Vestal
Vestal
County
Broome County
Broome County
Listed By
Niccole Vaughn, Warren Real Estate
Source
BINGHAMTON
Last checked Oct 22 2026 at 9:45 PM GMT+0000
BINGHAMTON
Last checked Oct 22 2026 at 9:45 PM GMT+0000
Bathroom Details
- Full Bathrooms: 3
Interior Features
- Dryer
- Dishwasher
- Microwave
- Refrigerator
- Washer
- Electric Water Heater
- Water Softener Owned
- Free Standing Range
Lot Information
- Views
- Pasture
- Sloped Down
- Stream/Creek
Property Features
- Fireplace: 1
- Fireplace: Gas
- Fireplace: Electric
- Fireplace: Living Room
- Foundation: Slab
Heating and Cooling
- Forced Air
- Ductless
Flooring
- Vinyl
- Tile
- Carpet
Utility Information
- Utilities: Water Source: Well, Cable Available
- Sewer: Septic Tank
School Information
- Elementary School: Glenwood
Parking
- Barn
- Garage
- Attached
- Two Car Garage
Stories
- 1
Living Area
- 1,841 sqft
Listing Brokerage Notes
Buyer Brokerage Compensation: 3%
*Details provided by the brokerage, not MLS (Multiple Listing Service). Buyer's Brokerage Compensation not binding unless confirmed by separate agreement among applicable parties.
Location
Estimated Monthly Mortgage Payment
*Based on Fixed Interest Rate withe a 30 year term, principal and interest only
Listing price
Down payment
%
Interest rate
%Mortgage calculator estimates are provided by Warren Real Estate and are intended for information use only. Your payments may be higher or lower and all loans are subject to credit approval.
Disclaimer: Copyright 2026 Binghamton MLS. All rights reserved. This information is deemed reliable, but not guaranteed. The information being provided is for consumers’ personal, non-commercial use and may not be used for any purpose other than to identify prospective properties consumers may be interested in purchasing. Data last updated 10/22/26 14:45


